Architects, Builders, or Designers

Accessibility solutions perfect for your clients

Whether you are designing a new custom home, renovating for client who wants to age in place or creating ADA Commercial Access for Public Access Project, 101 Mobility can help. We will work alongside you to provide the correct Product Solution from Elevators to Wheelchair Lifts, to Commercial Stair Lifts to Swimming Pool and Spa Lifts.

  • 17+ years experience creating and installing access solutions
  • Factory-trained installers for Savaria, Handicare, Bruno, Aqua Creek, Commercial and Residential Products
  • One Stop Provider for Sales, Service, Maintenance.
  • We manage Municipal and State Permits and inspections when required.
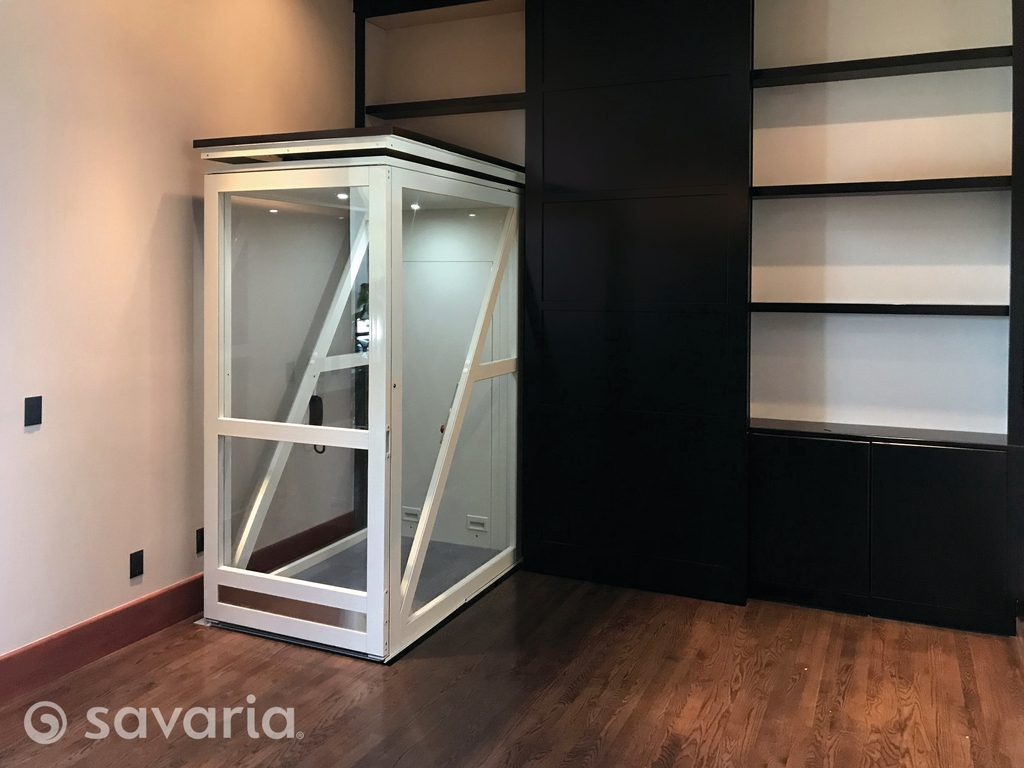
Savaria Vuelift glass home elevator

The Right Solution for Your Project

101 Mobility of Greater Philadelphia is here to help. Every project is different, so there’s no one-size-fits-all answer. Find your situation below, and we’ll help you choose the equipment that fits the plan, the budget, and the people who will use it.

Common design and construction situations and the equipment we usually recommend
If your project includes…We usually recommend…Why it helps
A residential renovation with no room for an elevator shaft wayThrough-floor home lift (Telecab17 or Luma Lift)Travels through a cut-out in the floor between two levels. No hoistway and no pit, so less construction in a finished home.
An open stair, an atrium, or a client who wants the elevator to be a design elementPanoramic glass elevator (Savaria Vuelift)A glass or acrylic cab with its own factory-built hoistway. It can stand in the open or sit in the center of a spiral stair.
A short change in level that needs both stairs and wheelchair access, with room for only oneFlexStep by LiftupA working staircase that converts into a wheelchair platform lift, so both share one footprint. Currently offered for homes.
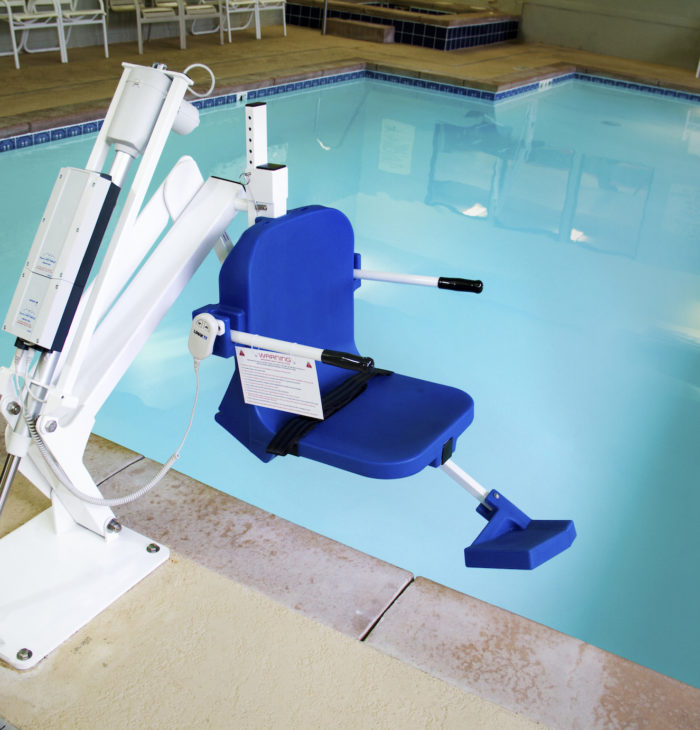
A pool or spa open to the public: a hotel, club, community, or apartment amenityADA pool or spa liftPublic pools and spas need an accessible way in. We match the lift to the deck, the wall, and the water depth.
A private pool or hot tub in a custom homeResidential pool and spa liftAn easy way in and out of the water that can fold up or be stored when not in use.
A small commercial building with two or three floorsLow-rise commercial elevator (LULA)A smaller automatic passenger elevator for churches, schools, and small offices. (25 Foot Max Rise). Look & feel of a commercial passenger elevator for significantly less investment.
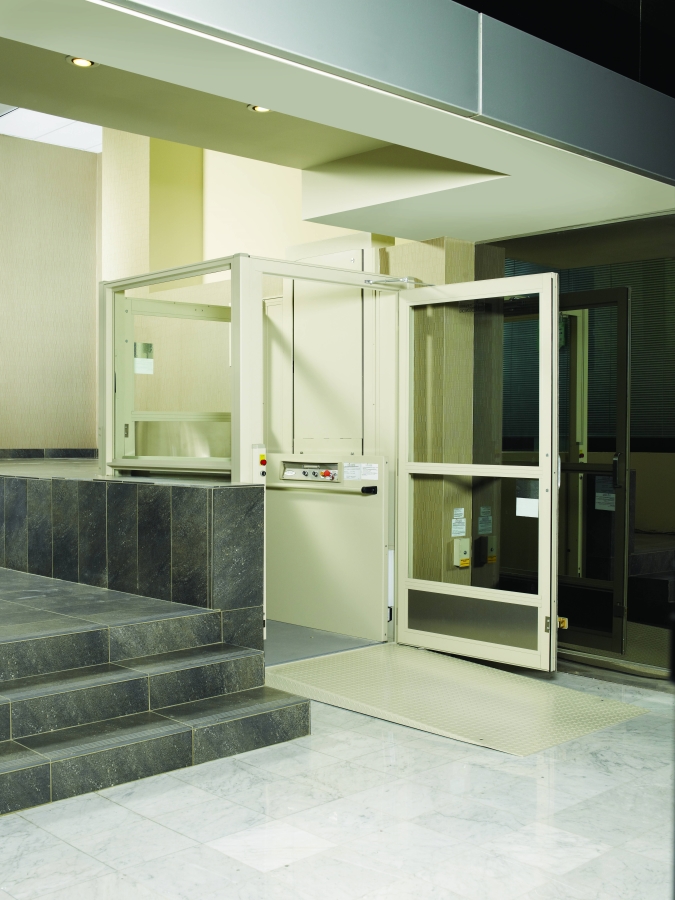
A raised entrance, stage, or split level with no room for a rampVertical platform lift (Savaria V-1504 or Multi Lift)
Inclined platform lift (Savaria Delta)
Raises a wheelchair user straight up in a small footprint. Inclined Lift can take a wheel chair up a set of stairs with little to no construction. Works indoors or outdoors.
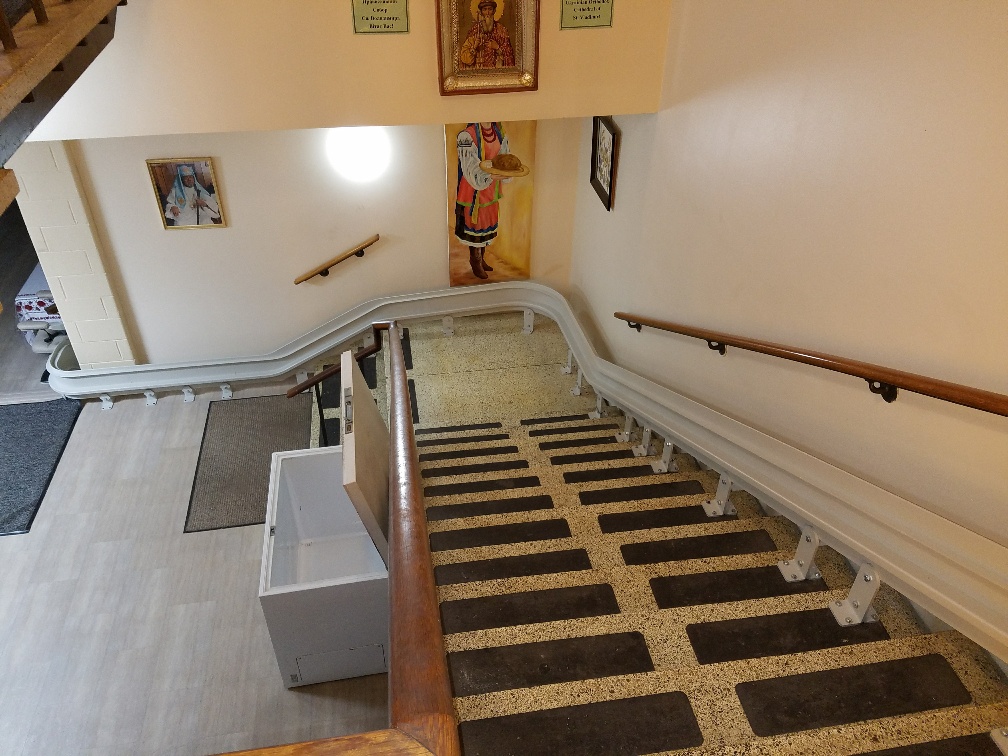
A House of Worship that needs to get members to the sanctuary or choir loft. (Not ADA Access, Primarily Convenience and allowed for Churches)Commercial Straight and Custom Curve Stair Lift From Savaria and BrunoWill take a member of the congregation up a set of steps. Although not ADA access, this is allowed as a convenience for the congregation as long as there is enough width on the steps.

Elevator Planning at a Glance

The numbers that shape a floor plan. We confirm each one against the manufacturer’s current planning guide before your drawings are final.

Planning requirements for the home elevators we install
ModelTypeWhat to plan for
Savaria Eclipse & InfinityTraditional Residential Shaft Way Elevator available with a variety of Cab Finishes, Entry door and cab choicesUp to Six Stops with multiple cab configurations. Plan to visit the 101 Mobility Philadelphia Showroom to experience four working elevators and personalize your Elevator
Savaria VueliftResidential Panoramic glass elevatorRound or octagonal cab with its own factory-built hoistway, so no shaft to construct. 840 lb capacity in acrylic, 950 lb in glass.
Savaria Luma LiftResidential Through-floor lift-shaftless elevatorTwo levels. Compact 38 x 47 inch footprint. Self-supporting rails, so no load-bearing wall is needed.
Savaria Orion MRLCommercial LULA ElevatorTwenty Five Maximum Lifting Height. No more than three stops. 17” pit required. Look and feel of Commercial Passenger Elevator for Significantly Less Investment.

Specifications from our product pages and Savaria. Subject to change by the manufacturer.

  • This is a Home Project

    Custom homes, additions, and age-in-place renovations. We help you choose between a shaftway elevator, a through-floor lift, or a FlexStep, and give you the planning details early.

    Call about a home project
  • This is a Commercial or Public Project

    Hotels, clubs, churches, schools, and apartment buildings. We review the space considering all ADA, municipal and state lift requirements, we will guide through the design process and then handle the lift permit and inspection.

    Book a project review

Why Architects and Builders Choose 101 Mobility of Greater Philadelphia

  • Early planning input

    Bring us in during initial design, and pits, overhead, power, and floor cut-outs get designed in rather than becoming an issue after construction has started. (Yes—This does happen)

  • One local team

    Product selection, installation, permits, inspection and service all done by our team in Bensalem.

  • Permits and inspections handled

    We file the necessary applications with the State and are on site for the Final inspection.

  • Factory-trained installers

    Our technicians are trained by the manufacturers whose equipment they install.

  • Trusted brands

    Savaria elevators and platform lifts, Bruno Stairlifts, FlexStep by Liftup, and Aqua Creek pool lifts. Most products available in Residential and Commercial configurations.

  • Service after handoff

    New installs include our one-year limited service warranty, on top of the manufacturer’s warranty.

How It Works

One team from the first drawing to years of service, so you never have to coordinate a dealer, an installer, and a repair company.

  1. Step 1: Plan review

    Send us drawings or walk the site with us. We look at levels, structure, and who will use the space.

  2. Step 2: Product match and planning details

    We recommend the right equipment and share the pit, overhead, power, and cut-out requirements for your drawings. We can provide in many cases custom shop drawings in PDF & DWG format for your design needs

  3. Step 3: Quote and schedule

    You receive a written quote, and keep in communication with your construction schedule.

  4. Step 4: Permits and installation

    We prepare the State lift permit, and our factory-trained installers get to work.

  5. Step 5: Inspection and service

    Including a free one year labor warranty for all our newly purchased products

Specifying a public pool or spa?

  • Pools under 300 linear feet of wall need at least one accessible way in, and it must be a pool lift or a sloped entry.
  • Pools with 300 linear feet of wall or more need two, and at least one must be a pool lift or a sloped entry.
  • Spas need at least one accessible way in.
  • The lift itself must carry at least 300 lb, stop the seat 16 to 19 inches above the deck, lower it at least 18 inches below the water, and work without help from both the deck and the water.

We match the lift to your deck and water depth and handle the installation.

Source: 2010 ADA Standards for Accessible Design, sections 242 and 1009.

This section is general information, not legal advice. For your project, confirm requirements with the code official having jurisdiction. We are glad to work alongside them.

Bring your client to the showroom

See and ride working equipment, including four home elevators, Vertical and Incline Platform Lifts, ten Stair Lifts, both straight and curved at 3370 Progress Drive, Suite A, in Bensalem. It is an easy way to help a client decide before the design is final.

Mon–Fri 8:30 AM–5:30 PM · Saturday: By Appointment
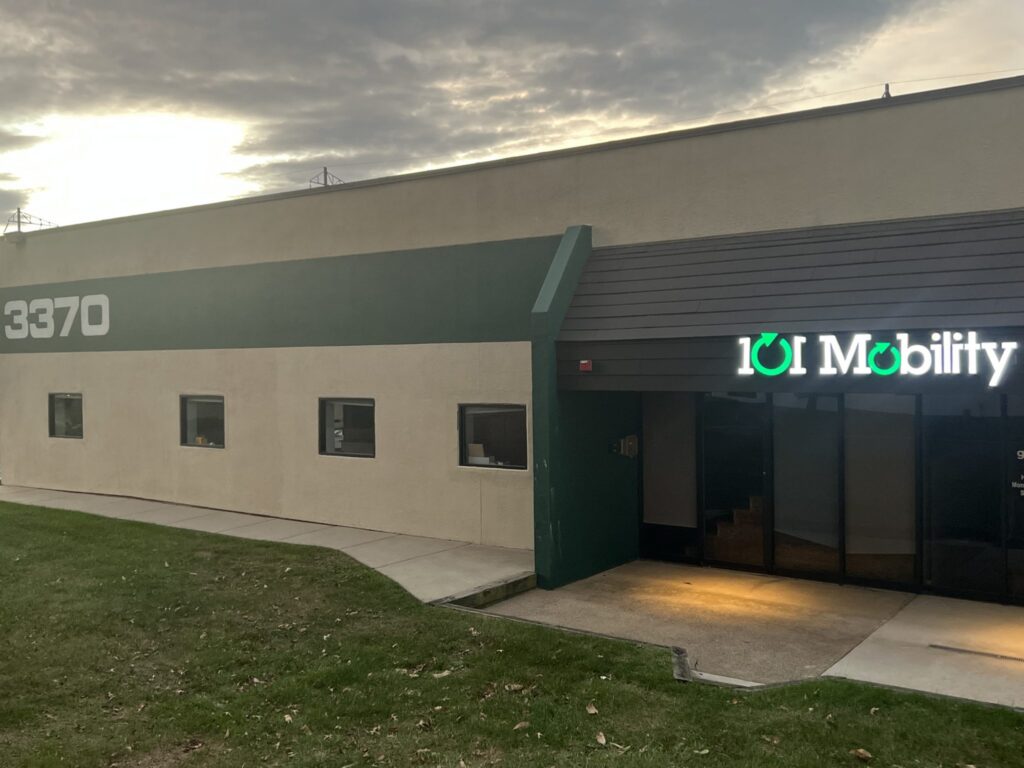
The 101 Mobility showroom building at 3370 Progress Drive in Bensalem, PA

Quick Answers for Architects and Builders

When should we bring 101 Mobility into a project?

As early as schematic design. Elevators and lifts set requirements for pits, overhead clearance, power, and floor openings, and those are far easier to draw in than to add once framing is up. We also work on renovations already underway.

Does a home elevator need a pit, shaft way, 240 power, or a machine room?

It depends on the model. Traditional shafted elevators all need a pit with depth varying from 8” to 17”. The Vuelift comes with its own factory-built hoistway, so there is no shaft to construct and can be installed with or without a pit. A machine room is only needed when you have a hydraulic elevator for the pump. A through-floor lift, Telecab or Luma does not need a shaftway or pit. Traditional Shafted and Vuelift do require 240V power. All others require 120v power. We will confirm the pit, overhead, and power requirements for the model you choose before your drawings are final.

Can an elevator be added to an existing home?

Where there is room, a shaftway or glass elevator can also go into a renovation although finding a location in an existing home to build a shaft way is incredibly difficult. This has created the market for Through-floor lifts that travel through a cut-out in the floor between two levels, so there is no shaft to build.

What is FlexStep, and where can it be used?

FlexStep by Liftup is a wheelchair platform lift, that converts into stairs so the lift and stairs share one footprint. It suits entries and split levels with no room for both. It is currently offered for homes, not commercial buildings.

What does a public pool need for accessibility?

Under the 2010 ADA Standards, a pool with less than 300 linear feet of wall needs at least one accessible way in, and it must be a pool lift or a sloped entry. Larger pools need two. Spas need at least one. We can help you choose a lift that meets the technical requirements.

Who handles permits and inspections?

We do. For commercial projects in Pennsylvania, the Department of Labor & Industry approves lifts before work starts and inspects them before use. In New Jersey, lifts fall under the state’s Elevator Safety Subcode. For homes, we coordinate with your local code official.

Have a project on the boards?

Send us your drawings or call to talk through elevator, lift, and pool access options for your next project.